7 Min Read
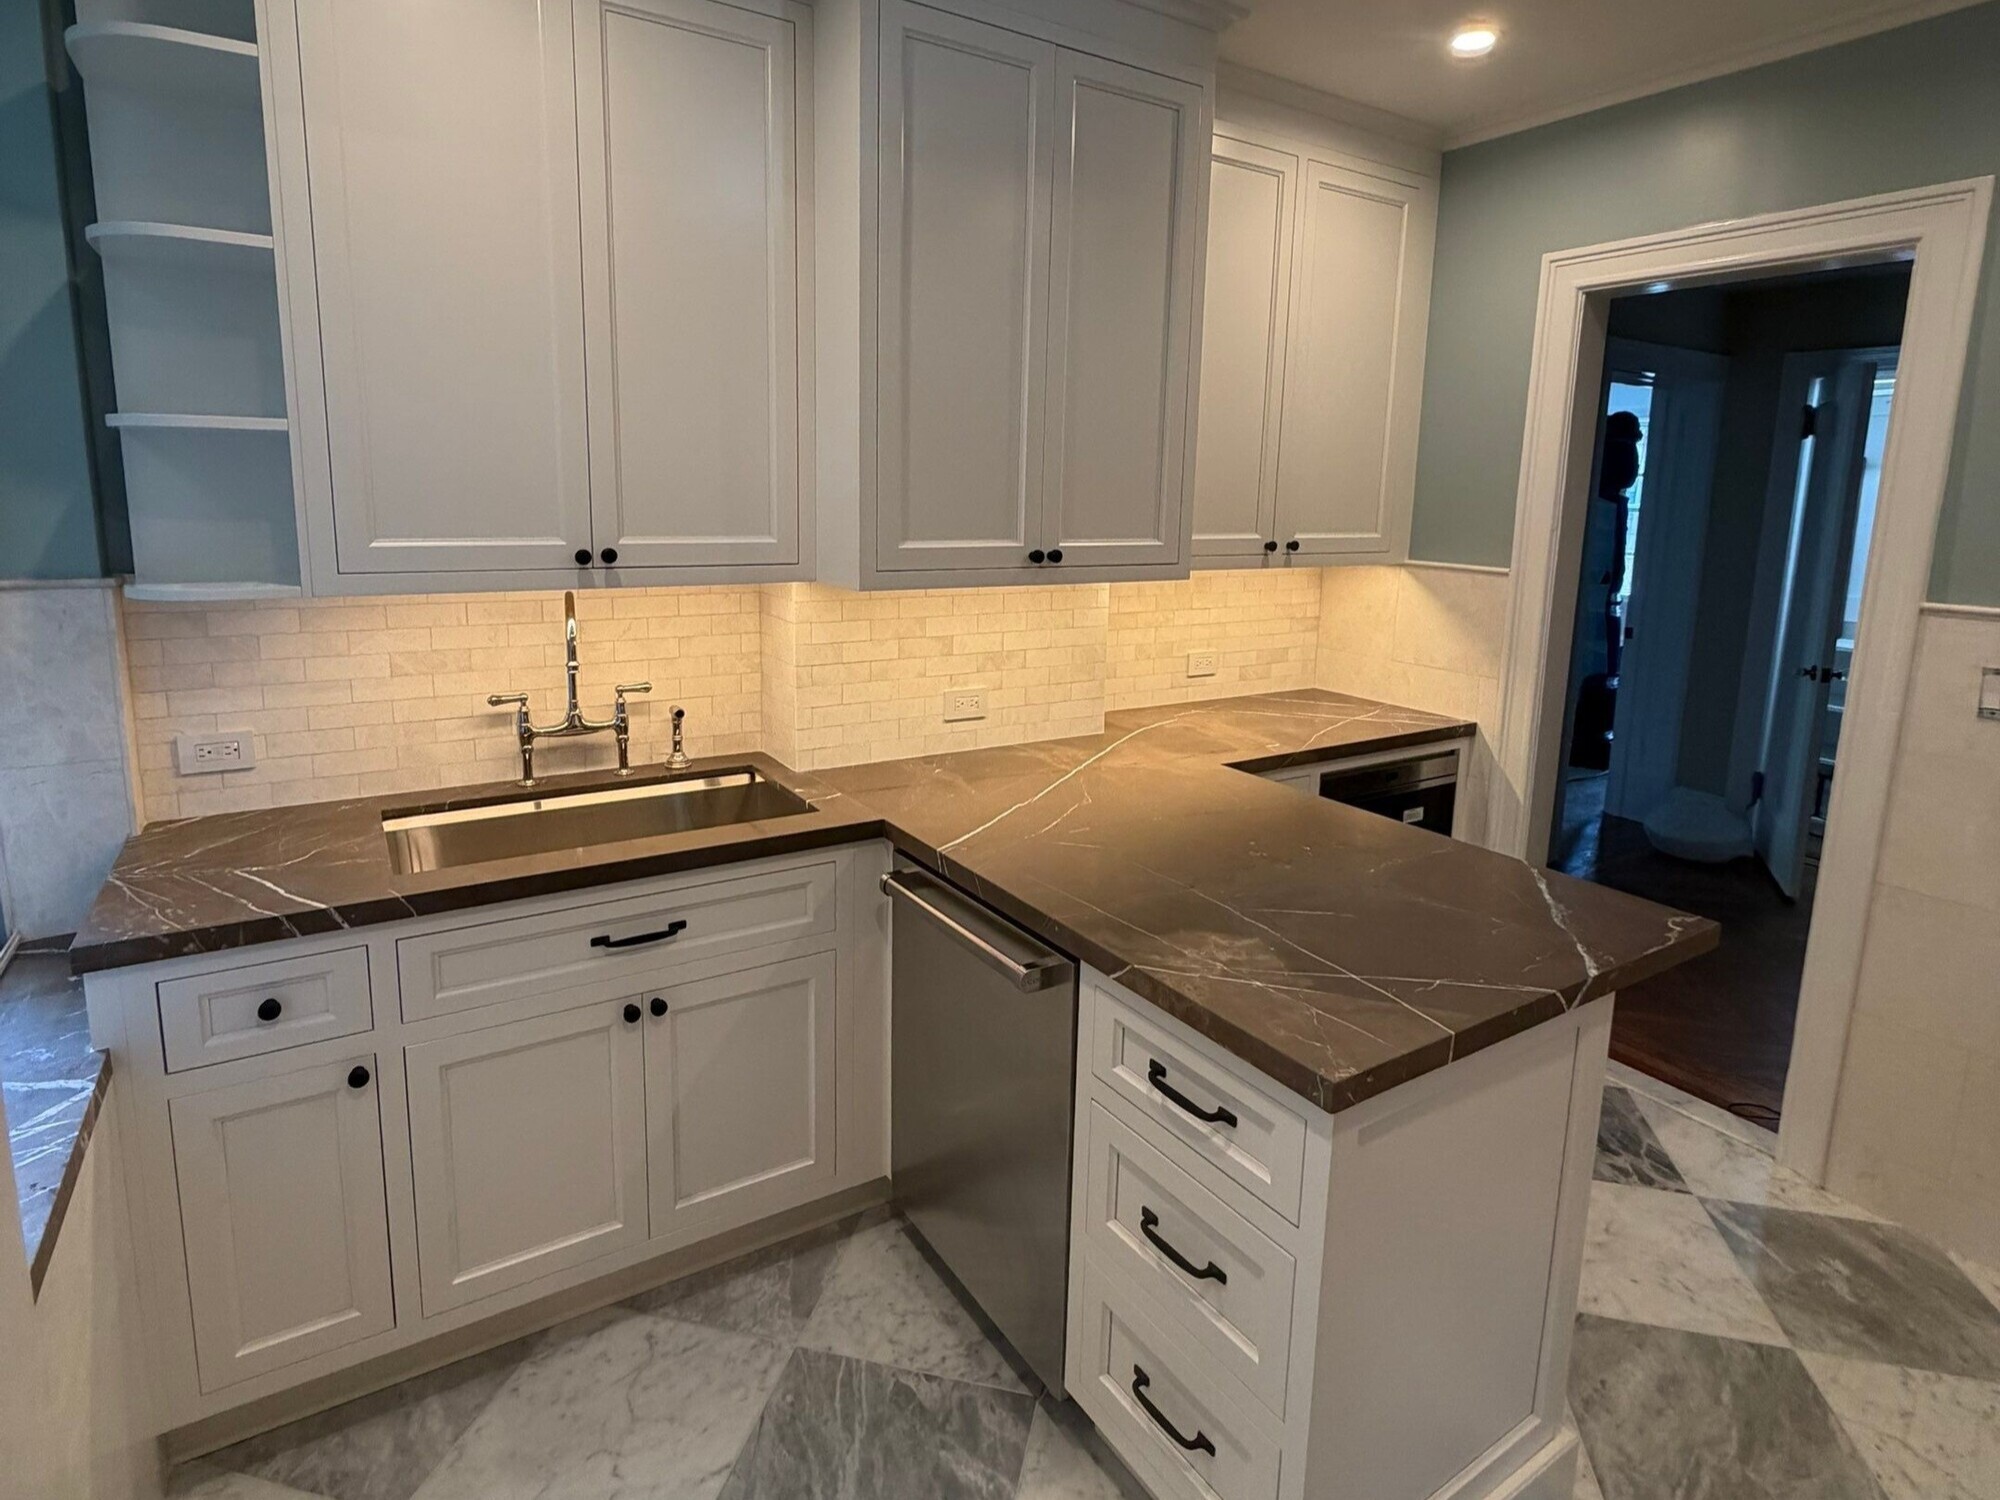
Planning a kitchen remodel in Manhattan means thinking beyond cabinets, countertops, and appliances. Your building may have its own alteration agreement, insurance requirements, work hours, elevator policies, and approval process. Your project may also require permits, licensed trades, and detailed construction plans before work can begin.
That doesn’t mean renovating has to feel overwhelming. A successful kitchen renovation in NYC starts with a clear scope, a realistic budget, and a team that understands how Manhattan buildings operate.
Below, you’ll learn how to plan a kitchen remodel that improves your daily life, makes thoughtful use of your space, and avoids preventable surprises.
These are the steps we'll cover in this blog:
1. Decide What You Want Your Kitchen Remodel to Accomplish
2. Set a Realistic Manhattan Kitchen Renovation Budget
3. Review Your Condo or Co-op Requirements Early
4. Determine Which NYC Permits You’ll Need
5. Plan the Layout Around How You Use Your Kitchen
6. Choose Materials for Everyday Life, Not Just the Showroom
7. Make Decisions and Order Materials Before Construction
8. Prepare for Construction in an Occupied Building
9. Plan for Life Without a Full Kitchen
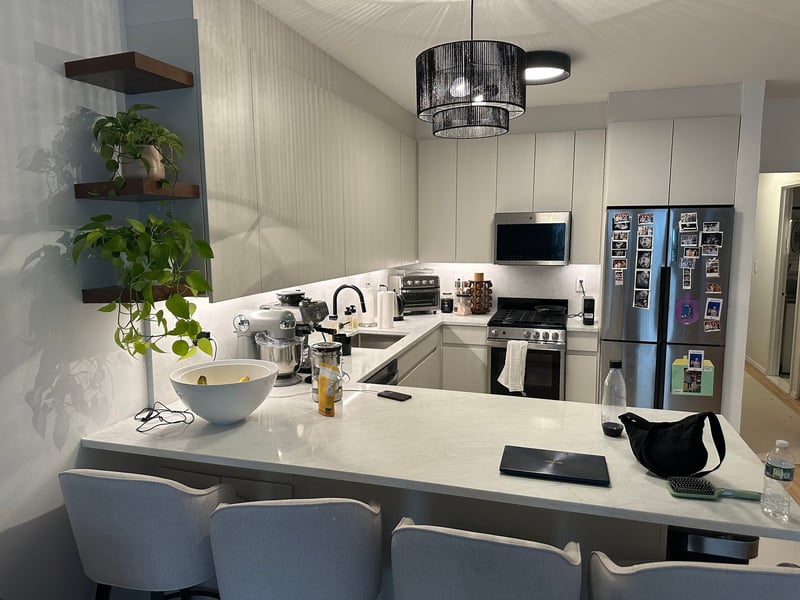
1. Decide What You Want Your Kitchen Remodel to Accomplish
Before choosing finishes, think about what isn’t working in your current kitchen.
Do you need more storage? Better lighting? Additional counter space? A layout that makes it easier to cook and entertain? Are you preparing the apartment for resale, or do you expect to stay for many years?
Create two lists:
- Problems the renovation needs to solve
- Features you’d like to include if the budget allows
This helps you separate essential improvements from optional upgrades. It also gives your contractor a clearer understanding of your priorities.
The scope of a kitchen remodel in Manhattan generally falls into one of three categories:
- A cosmetic refresh that keeps the existing layout
- A mid-range renovation with new cabinetry, finishes, appliances, and selected system upgrades
- A custom renovation involving layout changes, relocated plumbing, dedicated electrical work, or premium materials
At Modo Renovations, kitchen projects can range from straightforward updates to fully custom builds with reconfigured plumbing, custom cabinetry, high-end appliances, and upgraded electrical systems.
Defining your scope early makes every later decision easier. For more information, check out our guide on how to evaluate your space before you renovate it.
2. Set a Realistic Manhattan Kitchen Renovation Budget
The kitchen remodel costs that NYC homeowners encounter can vary significantly, even between similar apartments in the same neighborhood.
Several factors influence your final investment:
- The size and condition of the kitchen
- Custom versus semi-custom cabinetry
- Appliance selections
- Countertop and backsplash materials
- Plumbing, gas, or electrical changes
- Structural or layout modifications
- Building protection and access requirements
- Permit, filing, design, and professional fees
- Hidden conditions behind walls or beneath floors
Moving a sink or gas appliance usually costs more than keeping it in place. Custom millwork and unusual cabinet dimensions can also raise costs, particularly in older Manhattan apartments where walls and floors may not be perfectly square.
Ask for an estimate that clearly identifies what’s included, what’s excluded, and which selections are allowances. You should also maintain a contingency for conditions that can’t be confirmed until demolition begins.
An experienced contractor can help you distinguish between improvements that add meaningful function or resale value and upgrades that may not justify their cost. Modo’s approach is informed by more than a decade of experience in real estate development, with an emphasis on advising owners on where their renovation dollars will have the greatest impact. Learn more about our perspective.
3. Review Your Condo or Co-op Requirements Early
For an apartment kitchen renovation in NYC, building approval may affect your schedule as much as construction does.
Request your building’s alteration agreement before finalizing the design. It may establish requirements for:
- Contractor licensing and insurance
- Architectural or engineering drawings
- Plumbing and electrical documentation
- Security deposits
- Neighbor notifications
- Approved work hours
- Freight elevator reservations
- Hallway and elevator protection
- Debris removal
- Daily cleanup
- Shutoff coordination
- Final inspections and sign-offs
Some boards review renovation packages only during scheduled meetings. Others send plans to a building architect or engineer, who may request revisions before granting approval.
Don’t treat this as a last-minute administrative step. Your contractor should review the alteration agreement while the kitchen is being designed so building requirements can be incorporated into the plans, budget, and schedule.
Modo regularly works in Manhattan co-ops and condos and handles alteration agreements, board approvals, permits, and communication with building staff on the owner’s behalf. Its complete renovation process explains how these steps fit together.
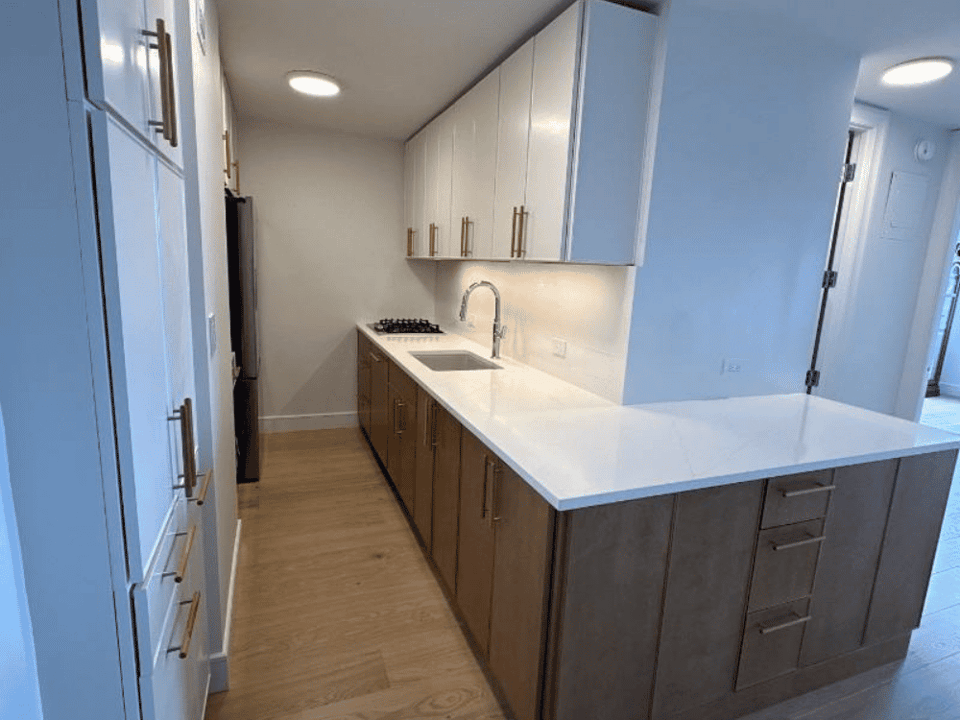
4. Determine Which NYC Permits You’ll Need
Not every kitchen update requires the same permits.
The NYC Department of Buildings states that minor work, such as painting, plastering, resurfacing floors, or installing new kitchen cabinets, may not require a work permit. More extensive renovations often require filings and permits, especially when they involve rerouting plumbing or gas lines, adding electrical outlets, or altering load-bearing walls.
Your project may need professional plans or licensed trades when it involves:
- Moving plumbing fixtures
- Altering gas piping
- Adding or modifying electrical circuits
- Removing or modifying walls
- Changing ventilation
- Completing work that affects building systems
The exact requirements depend on your scope and building. Confirm them before construction, not after demolition.
A qualified renovation team can coordinate with the appropriate architect, engineer, electrician, or licensed plumber to ensure permitted work receives the required inspections and sign-offs.
5. Plan the Layout Around How You Use Your Kitchen
NYC kitchen renovation ideas should begin with function rather than appearance.
Think through an ordinary week in your home. How often do you cook? Do two people prepare meals at once? Do you entertain frequently? Do you need seating in the kitchen? Which small appliances stay on the counter?
In a compact Manhattan kitchen, even a few inches can matter. Look for opportunities to improve:
Storage
Use tall cabinetry where appropriate, include drawers for pots and pans, and plan designated storage for pantry goods, recycling, trays, and small appliances.
Counter Space
Protect usable preparation areas around the sink and cooktop. Avoid allowing appliance doors or poorly placed fixtures to interrupt your main work surface.
Lighting
Combine general lighting with task lighting over counters and work areas. Under-cabinet lighting can improve visibility without taking up space.
Appliance Placement
Confirm appliance dimensions before cabinetry is ordered. Consider door swings, ventilation, required clearances, electrical demands, and delivery access.
Circulation
Make sure cabinet doors, appliance doors, and walkways can function together. This is particularly important in a small kitchen renovation in NYC, where the room may also serve as a passage between living areas.
For examples of completed kitchens and full apartment renovations, browse Modo’s renovation portfolio.
6. Choose Materials for Everyday Life, Not Just the Showroom
Your kitchen should look good, but it also needs to withstand regular use.
When comparing materials, consider maintenance, durability, repairability, and how each choice will age. A countertop you love in a showroom may require more maintenance than you’re comfortable providing. A dramatic backsplash may compete with patterned stone or detailed cabinetry once everything is installed.
Try to view major selections together before approving them:
- Cabinet finish
- Countertop slab
- Backsplash
- Flooring
- Hardware
- Plumbing fixtures
- Appliance finishes
- Wall color
- Lighting
The goal isn’t for every element to match. It’s for the entire room to feel intentional.
The Modo kitchen remodeling page offers a closer look at options such as custom or semi-custom cabinetry, quartz, granite, or marble countertops, premium tile, under-cabinet lighting, upgraded appliances, and reconfigured utilities.
7. Make Decisions and Order Materials Before Construction
Kitchen remodel planning is easier when major decisions are made before demolition.
Cabinetry, appliances, plumbing fixtures, tile, stone, and specialty hardware may have different lead times. One delayed item can affect several trades and disrupt the construction sequence.
Before work starts, aim to have the following confirmed:
- Final layout
- Cabinet drawings
- Appliance specifications
- Plumbing fixture specifications
- Lighting plan
- Countertop material
- Backsplash and flooring
- Hardware
- Paint colors
- Building approval
- Required permits
Your contractor should also verify appliance power requirements, plumbing locations, ventilation needs, and access restrictions before placing orders.
8. Prepare for Construction in an Occupied Building
Construction in Manhattan requires careful logistics. Workers, tools, materials, and debris often share limited service areas with residents and building staff.
Your project plan should account for:
- Material delivery windows
- Freight elevator availability
- Building work hours
- Loading and parking restrictions
- Floor and hallway protection
- Dust control
- Water or electrical shutoffs
- Debris storage and removal
- Communication with the superintendent
Ask how your contractor will provide updates and handle decisions during construction. At Modo, Spencer Kane manages projects directly, and clients receive organized progress photos every two weeks, helping them stay informed even when they can’t visit the apartment.
9. Plan for Life Without a Full Kitchen
Even an organized renovation will interrupt your routine.
Set up a temporary kitchen with a microwave, coffee maker, compact refrigerator, and basic dishes. Identify a sink outside the construction area that can be used for cleanup, and protect nearby rooms from dust.
Living in the apartment may be manageable during a contained renovation, but it depends on the size of your home, the project scope, your tolerance for noise, and the availability of essential utilities. Families with young children, pets, remote work schedules, or health concerns may find temporary relocation more comfortable.
Decide what’s realistic before construction starts.
FAQs About Kitchen Remodeling in Manhattan
How much does a kitchen remodel cost in Manhattan, NY?
Costs vary based on the size of the kitchen, cabinet level, appliance selections, finish materials, building requirements, and whether plumbing, gas, electrical systems, or walls are being changed. The most reliable approach is to define your scope and request a detailed, project-specific estimate rather than relying on a broad online average.
How long does a kitchen renovation take in Manhattan?
Construction may take several weeks or several months, depending on the scope. However, your complete timeline should also account for design, material ordering, board review, permit filings, and building approval. A layout-changing renovation generally takes longer than a cosmetic update.
Do I need a permit to renovate a kitchen in NYC?
It depends on the work. Cabinet replacement, painting, and certain cosmetic improvements may not require a work permit. Plumbing relocation, gas work, substantial electrical changes, or structural modifications often require permits, licensed professionals, or both.
Do I need approval from my Manhattan condo or co-op?
In most condo and co-op buildings, you’ll need to follow the building’s renovation and alteration procedures before work begins. Requirements may include an alteration agreement, drawings, insurance documents, contractor information, deposits, and review by the building’s architect or engineer.
In what order should I plan a kitchen remodel?
A practical sequence is:
- Define your goals and priorities.
- Establish a preliminary budget.
- Review your building’s alteration requirements.
- Develop the layout and design.
- Confirm permit and professional filing needs.
- Finalize selections and specifications.
- Submit for building approval.
- Order materials.
- Schedule construction.
- Complete inspections, punch-list work, and required sign-offs.
Can I live in my apartment during a kitchen renovation?
You often can, but it won’t be convenient. You’ll need a temporary food-preparation area and should expect noise, dust, restricted access, and occasional utility interruptions. For extensive renovations, temporarily relocating may be the more practical choice.
Start Planning Your Manhattan Kitchen Remodel
A well-planned kitchen remodel begins long before demolition. When you define the scope, understand your building’s rules, confirm permit needs, and make selections early, you give the project a stronger foundation.
Modo Renovations brings an owner-focused perspective to kitchen and apartment renovations throughout Manhattan. The team helps coordinate design, budgeting, building approval, permits, and construction with one direct point of contact from the first walkthrough through completion.
Contact Modo Renovations to discuss your kitchen, building requirements, and renovation goals.