10 Min Read
Renovating a Manhattan co-op involves deciding which improvements will make the apartment work better now, appeal to future buyers, and justify the cost and complexity of completing construction in a co-op building.
The renovations that tend to add the most value are functional kitchen improvements, well-built bathrooms, better layouts, useful storage, updated building systems, and consistent finish quality. The right priorities will depend on your apartment, building rules, budget, and how long you expect to own the property.
At Modo Renovations, we approach these decisions from an owner’s perspective. Our team considers how each choice affects your daily life, construction budget, and the apartment’s long-term appeal.
In this blog, you’ll learn which renovations can increase the value of a Manhattan co-op, where overspending is common, how building rules affect your plans, and how to prioritize your renovation budget.
Jump to a section:
What Renovations Add the Most Value to a Manhattan Co-op?
Understand Your Co-op’s Rules Before Setting the Budget
Invest in a Kitchen That Improves the Whole Apartment
Prioritize the Work Behind a Bathroom’s Finishes
Improve the Layout Before Upgrading the Finishes
Add Storage That Feels Built Into Your Manhattan Apartment
Upgrade Aging Systems While Walls Are Open
Use Lighting and Finishes to Create Consistency
Balance Resale Value With Lifestyle Value
Build a Renovation Budget Around Priorities
How Modo Renovations Helps Owners Make Add-Value Decisions
What Renovations Add the Most Value to a Manhattan Co-op?
The Manhattan co-op renovations that generally add the most value improve functionality, solve visible drawbacks, and make the apartment easier for a future owner to understand and enjoy.
In many apartments, the strongest investment areas include:
- A kitchen with an efficient layout and quality cabinetry
- Properly waterproofed, well-ventilated bathrooms
- A floor plan with better circulation and usable rooms
- Built-in storage that reduces clutter
- Updated electrical, plumbing, and HVAC components
- Layered lighting that makes the apartment feel brighter
- Consistent flooring, trim, hardware, and finishes
- Restoration of desirable pre-war details when practical
Value doesn’t come from selecting the most expensive option in every category. It comes from making the apartment feel thoughtfully planned and appropriately finished for its building, neighborhood, size, and likely buyer.
A beautifully renovated kitchen won’t completely offset an awkward floor plan. Likewise, premium tile won’t create lasting value if the waterproofing behind it was handled poorly.
Understand Your Co-op’s Rules Before Setting the Budget
Co-op renovation rules can affect what you’re allowed to change, how long the work takes, and how much of your budget must go toward building compliance.
Before finalizing a design, review the building’s alteration agreement to determine which approvals, plans, permits, and contractor documents are required. Depending on the building and scope, the process may involve:
- Co-op board or managing agent approval
- Architectural and engineering drawings
- Department of Buildings permits
- Contractor insurance requirements
- Building protection plans
- Service-elevator reservations
- Limits on construction hours
- Plumbing, electrical, or structural restrictions
- Deposits or fees paid to the building
- Rules governing where wet rooms can be located
Why Wet-Over-Dry Restrictions Matter
Some co-ops restrict owners from placing a bathroom, kitchen, or laundry area above a downstairs neighbor’s bedroom or living room. These wet-over-dry rules can limit otherwise appealing layout changes.
Moving a kitchen across the apartment might create an open plan, but it may also require substantial plumbing work or be prohibited by the building. Discovering that after the design is complete can waste time and professional fees.
A successful co-op renovation in Manhattan starts by testing design ideas against the building’s requirements. Modo Renovations’ renovation process includes design and budget alignment, board approval, permitting, and direct coordination with building requirements.
Invest in a Kitchen That Improves the Whole Apartment
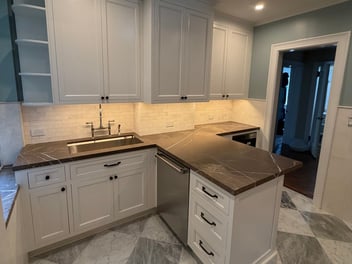
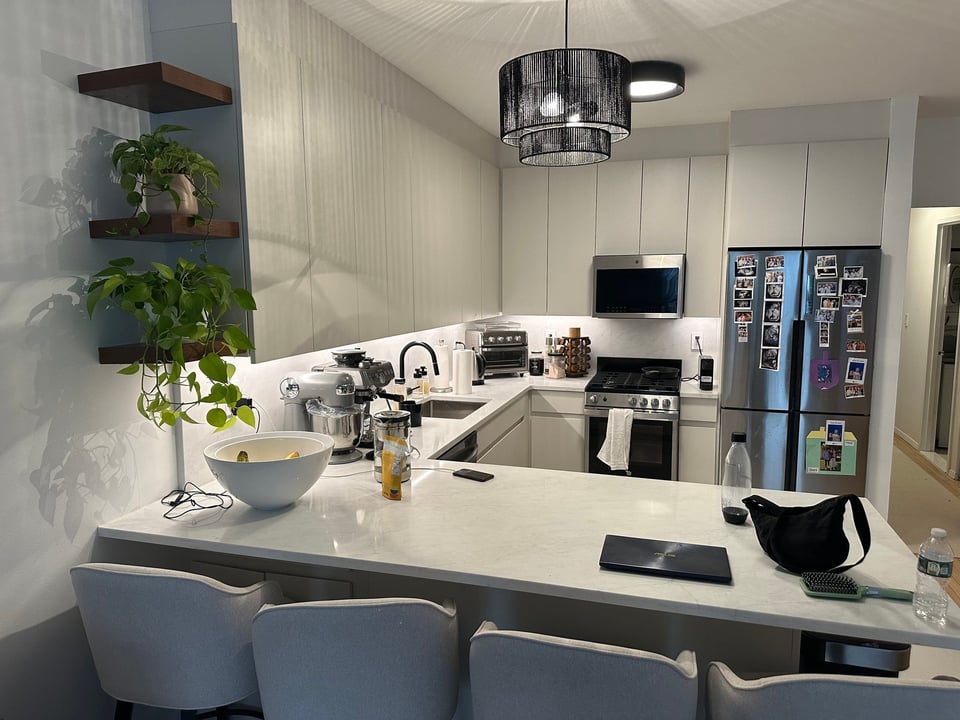
A well-planned kitchen can improve daily routines, entertaining, storage, and the feel of the surrounding living space.
Kitchen renovation decisions should begin with function. Ask whether the existing layout makes good use of the apartment’s available space before focusing on cabinet colors or countertop materials.
High-value kitchen improvements often include:
- Increasing usable counter space
- Improving circulation between work areas
- Adding drawers and organized storage
- Correcting poorly placed appliances
- Creating appropriate ventilation
- Improving task and ambient lighting
- Opening the kitchen to an adjacent room when feasible
- Selecting durable surfaces that suit the apartment
- Providing enough electrical capacity for modern appliances
Cabinetry Often Deserves More of the Budget
Cabinetry is one of the most visible and frequently used parts of a kitchen renovation. Well-planned cabinets can make a compact Manhattan kitchen feel considerably more functional.
That doesn’t mean every kitchen needs fully custom cabinetry. Semi-custom options may provide the right balance of flexibility, durability, and cost. Fully custom cabinets are most valuable when the room has unusual dimensions, significant architectural constraints, or a design that depends on precise integration.
Be Careful About Overpersonalizing
A distinctive backsplash or dramatic stone can make a kitchen memorable, but highly specific choices may narrow its appeal. Owners who expect to sell within a few years may benefit from investing in layout, construction quality, and cabinetry while keeping easily changed finishes more restrained.
That approach doesn’t require making the apartment bland. It means creating a strong foundation and using character intentionally.
Prioritize the Work Behind a Bathroom’s Finishes
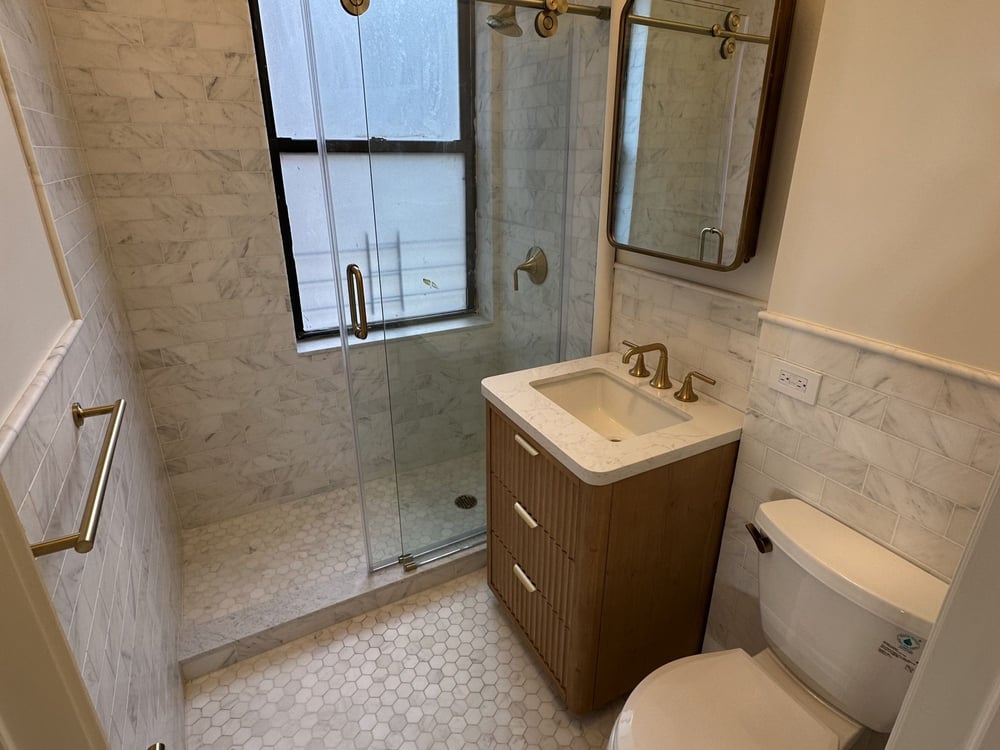
A bathroom renovation adds value when it combines an appealing design with reliable waterproofing, plumbing, ventilation, and installation.
Most of the work that determines whether a bathroom performs well is hidden once construction is complete. That’s why unusually inexpensive bathroom estimates should be reviewed carefully. They may exclude important work behind the tile.
High-Priority Bathroom Investments
Focus first on:
- Waterproofing and proper shower preparation
- Plumbing that meets current requirements
- Adequate ventilation
- Correct floor pitch and drainage
- Durable tile installation
- Practical vanity storage
- Comfortable lighting
- Easily serviceable fixtures and valves
Once those fundamentals are covered, you can decide where premium finishes will have the greatest visual effect.
A well-selected vanity, stone counter, mirror, and lighting package can elevate the room without requiring the most expensive tile on every surface.
When a Layout Change Is Worth Considering
Changing a bathroom layout can be valuable when the existing room is particularly cramped, has an unusable tub, lacks storage, or wastes floor area.
However, moving fixtures increases plumbing work and may trigger additional building requirements. If the existing arrangement works, keeping major fixtures near their original locations can preserve more of the budget for waterproofing, cabinetry, lighting, and finish quality.
The best choice isn’t automatically the cheapest one. It’s the option that produces a meaningful functional improvement relative to its added cost.
Improve the Layout Before Upgrading the Finishes
Layout improvements can create more value than decorative upgrades because they change how the entire apartment functions.
Many Manhattan apartments have floor plans shaped by the expectations of another era. A formal dining room may go unused, a kitchen may feel disconnected from the living space, or a hallway may consume valuable square footage.
Potential add-value layout improvements include:
- Opening selected walls to improve light and circulation
- Creating a more connected kitchen and living area
- Converting underused space into an office or flexible room
- Improving access to a primary bedroom
- Adding or reorganizing closets
- Making room for laundry where the building permits it
- Creating a clearer separation between public and private spaces
Preserve What Makes the Manhattan Apartment Desirable
In a pre-war apartment renovation in NYC, modernization shouldn’t automatically mean removing every original feature.
Ceiling height, plaster details, moldings, hardwood floors, decorative fireplaces, arched openings, and traditional room proportions may be part of the property’s appeal. Restoring selected details while updating the layout and systems can create a more distinctive result than stripping the apartment of its character.
The goal is to remove obstacles, not identity.
Avoid Creating Rooms That Don’t Function
Adding a bedroom may sound valuable, but only when the new room has sensible dimensions, appropriate light, legal egress, and enough privacy. A compromised extra room can make the apartment feel smaller and less coherent.
Every layout change should be evaluated as part of the complete floor plan rather than as an isolated way to add a feature.
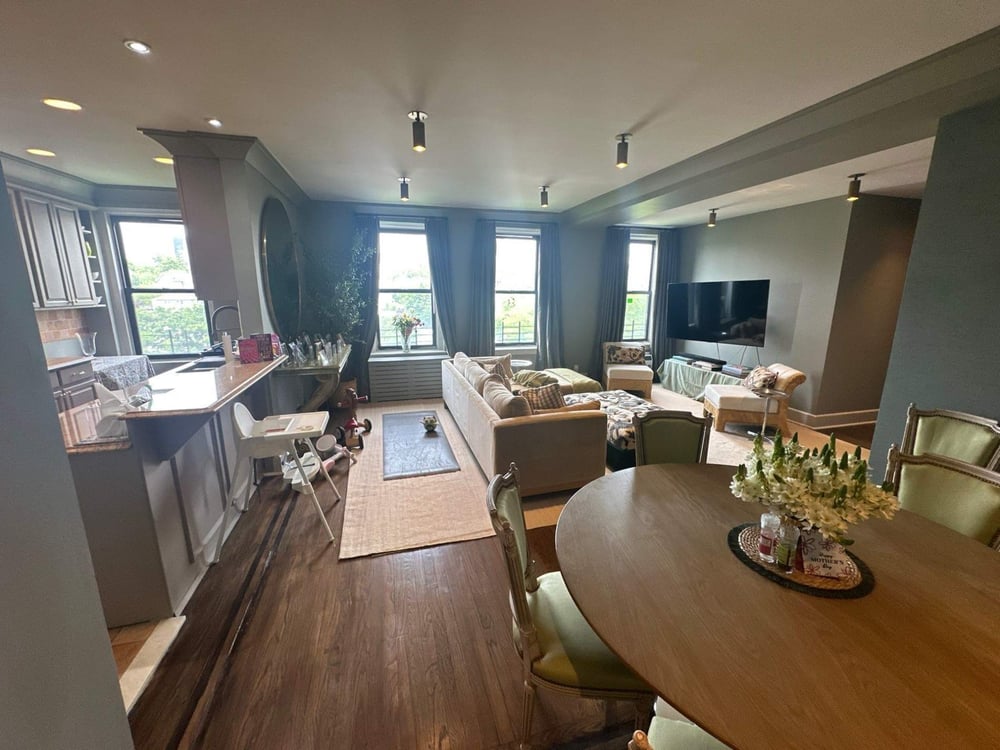
Add Storage That Feels Built Into Your Manhattan Apartment
Well-designed storage can make a small apartment feel larger, calmer, and easier to live in.
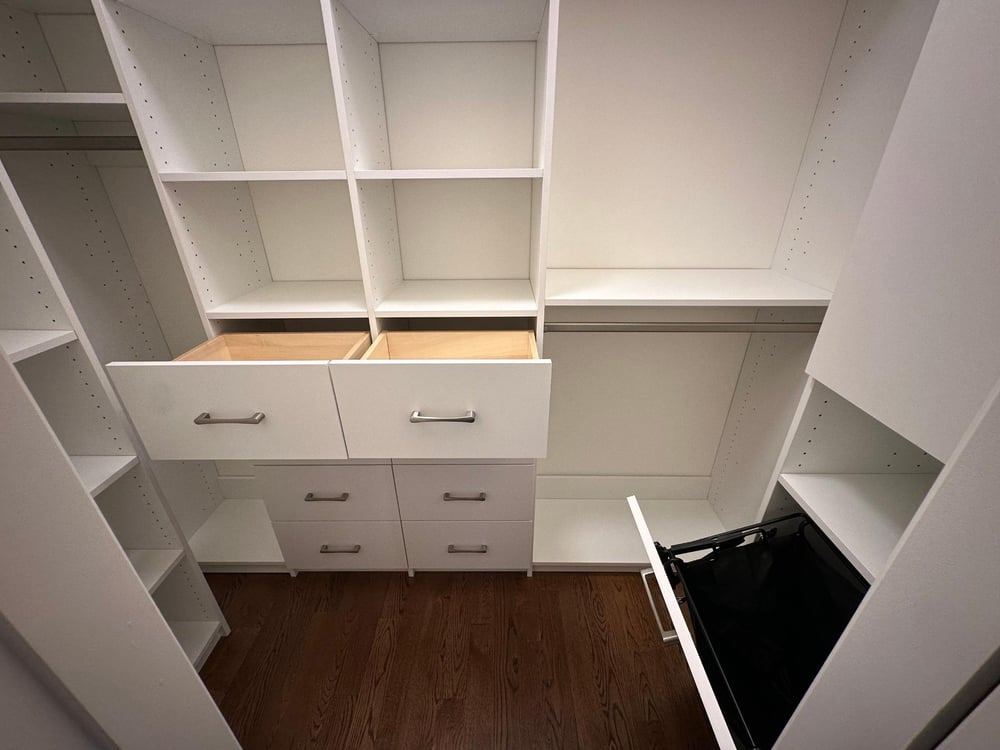
Closet space is a frequent concern for Manhattan apartment owners and buyers. Renovation provides an opportunity to turn unused wall depth, hallway space, awkward corners, and full-height surfaces into practical storage.
Consider adding:
- Full-height entry storage
- Custom bedroom closets
- Built-in bookshelves
- Window-seat storage
- Pantry cabinetry
- Integrated home-office storage
- Bathroom niches and recessed cabinets
- Radiator covers with shelving or cabinetry
- Concealed storage around structural elements
Built-ins add the most value when they look intentional and preserve comfortable circulation. Overfilling a room with cabinetry can make it feel smaller, so storage should be planned around how each area is used.
Upgrade Aging Systems While Walls Are Open
Updating hidden infrastructure during a larger renovation can prevent future disruption and make the apartment safer and more adaptable.
Many co-op owners would rather spend their budget on items they can see. Still, a full apartment renovation may be the most practical time to address outdated electrical service, aging plumbing, uneven heating, insufficient cooling, or limited data connectivity.
Depending on the apartment and building, this may include:
- Replacing outdated wiring
- Adding outlets in practical locations
- Increasing electrical capacity
- Updating supply and waste lines within the apartment
- Improving HVAC distribution
- Adding appropriate kitchen and bathroom ventilation
- Planning internet and low-voltage wiring
- Improving sound control where feasible
These upgrades may not produce the dramatic before-and-after photographs that new finishes do. They can, however, reduce maintenance concerns and help the apartment support modern appliances, lighting, technology, and comfort expectations.
Coordinate System Work With the Full Scope
Opening a finished wall later to add an outlet or correct plumbing is expensive and disruptive. During planning, walk through how every room will be furnished and used.
Think about where televisions, desks, lamps, chargers, appliances, window treatments, and internet equipment will go. Small infrastructure decisions are much easier to make before drywall is installed.
Use Lighting and Finishes to Create Consistency
Consistent materials and well-planned lighting can make an apartment feel more complete, even when the individual finishes aren’t the most expensive available.
A renovation may include a beautiful kitchen and bathrooms but still feel disjointed if flooring changes abruptly, hardware styles compete, or lighting temperatures vary from room to room.
Create a Finish Hierarchy
Choose where you want the design to make its strongest impression. You might invest in:
- A statement stone in the kitchen
- Custom millwork in the living room
- A distinctive primary bathroom vanity
- Restored architectural details
- High-quality flooring throughout the main rooms
Supporting finishes can then be quieter and more cost-conscious.
This creates visual focus and keeps every part of the apartment from competing for attention.
Don’t Treat Lighting as an Afterthought
Lighting affects how buyers perceive room size, finish quality, and overall condition.
A thoughtful plan may combine:
- General ceiling illumination
- Decorative fixtures
- Kitchen task lighting
- Under-cabinet lighting
- Bathroom vanity lighting
- Wall sconces
- Closet lighting
- Dimmers for flexibility
Warm, consistent light can help older apartments feel welcoming, while task lighting makes kitchens, bathrooms, and workspaces function better.
Balance Resale Value With Lifestyle Value
The best renovation decisions don’t always produce a measurable dollar-for-dollar return. Some create lifestyle value by making the apartment more comfortable, organized, and enjoyable for the years you’ll live there.
A home renovation return on investment should be considered in two ways:
- Market value: How the work may affect buyer interest and resale positioning.
- Personal value: How much the improvement changes your everyday experience.
A homeowner planning to sell soon may prioritize broad appeal, visible condition, and correcting obvious weaknesses. Someone expecting to stay for 10 years may reasonably invest more in personalized storage, specialty appliances, home automation, acoustic improvements, or a bathroom designed around specific routines.
Ask Three Questions About Major Upgrades
Before approving a costly feature, consider:
- Does this solve a real problem in the apartment?
- Will we use and appreciate it regularly?
- Would a future buyer recognize its quality or benefit?
An improvement doesn’t need three yeses to be worthwhile, but understanding which type of value it provides will help you spend more intentionally.
Build a Renovation Budget Around Priorities
An effective renovation budget protects the work that matters most and creates room to respond to existing conditions.
Start by separating the project into three levels.
Priority 1: Building and Performance Requirements
These are the items the apartment needs to be safe, compliant, and durable:
- Permits and professional plans
- Building protection and logistics
- Electrical and plumbing updates
- Waterproofing
- Structural or code-related work
- Required remediation
- Essential mechanical improvements
Priority 2: Functional Improvements
These changes affect how the apartment works:
- Layout revisions
- Kitchen configuration
- Bathroom usability
- Storage
- Lighting
- Flooring continuity
- Laundry or utility improvements
Priority 3: Finish and Personalization Choices
These determine the style and level of customization:
- Decorative tile
- Premium stone
- Specialty fixtures
- Custom hardware
- Decorative lighting
- Detailed millwork
- Smart-home features
Priorities will overlap, but this framework makes value engineering more productive. Instead of cutting costs evenly across the project, you can preserve essential construction and high-impact improvements while adjusting finish selections that are easier to change.
Plan for Existing Conditions
Renovation costs in Manhattan are influenced by more than square footage. Access, building requirements, finish level, layout changes, apartment age, and conditions uncovered during demolition all affect the final investment.
Our Manhattan renovation cost guide explains typical pricing for full gut renovations, kitchens, and bathrooms across multiple budget tiers. Reviewing realistic ranges early can help you define an appropriate scope before design decisions accumulate.
Frequently Asked Questions About Manhattan Co-op Renovations
What renovations increase the value of a Manhattan co-op?
Kitchen and bathroom improvements, functional layout changes, added storage, updated systems, better lighting, and consistent finish quality can increase a Manhattan co-op’s appeal. The most valuable choices usually solve an existing weakness while meeting the expectations of buyers in the building and neighborhood.
Does renovating a kitchen increase a co-op’s value?
A kitchen renovation can increase value when it improves layout, storage, lighting, appliance placement, and overall condition. Quality cabinetry and durable surfaces tend to matter more than trend-driven finishes. Moving plumbing or walls should produce a meaningful functional benefit because those changes can add considerable cost and approval complexity.
Do bathroom renovations add value to a Manhattan co-op?
A well-executed bathroom renovation can add value by improving condition, comfort, storage, and buyer confidence. Waterproofing, plumbing, drainage, and ventilation should come before decorative upgrades. A simple bathroom, done correctly, is generally a better investment than an elaborate one with compromised work behind the finishes.
How much does it cost to renovate a co-op apartment in NYC?
Apartment renovation cost in NYC depends on the project’s size, existing conditions, building logistics, layout changes, infrastructure work, and finish level. A cosmetic update and a full gut renovation have very different budgets. Owners should also account for design, permits, board requirements, temporary protection, and contingencies.
What are the renovation rules for a Manhattan co-op?
Rules vary by building, but owners commonly need an alteration agreement, board or managing-agent approval, professional drawings, permits, contractor insurance, building protection, and scheduled service-elevator access. Buildings may also limit work hours, project duration, plumbing changes, noise, and the placement of kitchens and bathrooms.
How long does a Manhattan apartment renovation take?
The timeline depends on design, board approval, permitting, material lead times, building logistics, and construction scope. A full apartment renovation generally requires more time than a kitchen or bathroom project. Board approval alone can add weeks or months, so it’s important to begin pre-construction planning well before the desired start date.
What should I renovate first in an older co-op?
Begin with infrastructure, water-related risks, electrical concerns, and layout problems. Once the apartment’s systems and functional plan are resolved, prioritize the kitchen, bathrooms, storage, flooring, lighting, and finishes. This sequence reduces the risk of damaging recently completed cosmetic work to address a hidden issue later.
Is a full gut renovation worth it in Manhattan?
A full gut renovation can be worthwhile when an apartment has an inefficient layout, outdated systems, widespread finish problems, or several rooms that require work. Coordinating the improvements as one project can create a more consistent result and avoid repeatedly opening walls, mobilizing trades, and completing separate approval processes.
How Modo Renovations Helps Owners Make Add-Value Decisions
Modo Renovations brings an owner’s and developer’s perspective to apartment renovation.
Before founding the company, Spencer Kane spent more than a decade working in New York real estate development, including project management and development-construction leadership. That experience shaped an approach that looks beyond completing a list of construction tasks.
You can learn more about Spencer’s background and the company’s perspective on the About Modo Renovations page.
During planning and construction, we help owners evaluate:
- Which changes are likely to improve long-term appeal
- Where a modest selection can perform as well as a premium one
- Which hidden conditions should be addressed now
- How proposed plans align with co-op requirements
- Whether layout changes justify their added cost
- How the finish choices fit the apartment and building
- Where value engineering can reduce cost without lowering construction quality
Spencer remains directly involved, coordinating the appropriate trade specialists and serving as the owner’s point of contact throughout the project.
You can also browse the Modo Renovations portfolio of Manhattan and Westchester projects to see examples of full gut renovations, kitchens, bathrooms, and other interior work.
Make Your Manhattan Renovation Budget Work Harder
Renovations that add value aren’t defined by a single countertop, appliance, or tile selection. They come from understanding the apartment as a whole and investing first in sound construction, functional planning, and improvements that support both everyday living and future marketability.
Modo Renovations helps Manhattan co-op owners plan and complete substantial renovations with an eye on quality, budget, building requirements, and long-term value.
Ready to discuss what’s worth changing in your apartment? Contact Modo Renovations to tell us about your property, priorities, and renovation plans.