9 Min Read
Buying a Manhattan apartment is a major milestone. It’s also rare to find a property that already matches your routines, storage needs, style, and plans for the future.
The kitchen may feel closed off. The closets may be too small. An older floor plan might waste valuable square footage, while finishes selected by a previous owner don’t feel like you. A thoughtfully planned Manhattan apartment renovation gives you the opportunity to address those issues and create a home that feels intentional from the moment you walk in.
The key is to look beyond paint colors and furniture. In a Manhattan co-op or condo, customizing your space may involve the layout, building systems, storage, lighting, architectural details, and the rules that determine what you’re allowed to change.
In this blog, you’ll learn how to evaluate your new apartment, plan meaningful improvements, navigate building approvals, establish a realistic budget, and create a home that supports your NYC lifestyle.
Here's what's included:
Start With the Way You Want to Live
Review Your Co-op or Condo Renovation Rules
Improve the Manhattan Apartment’s Layout and Flow
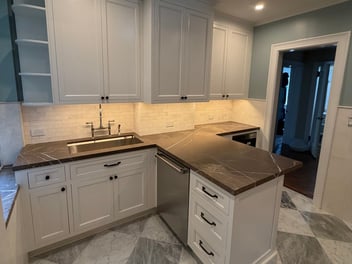
Personalize the Kitchen Around Your Routine
Make the Bathrooms More Comfortable
Add Storage Without Sacrificing Style
Use Lighting, Flooring, and Millwork to Add Character
Update the Systems Behind the Finishes
Decide What to Preserve in a Pre-War Apartment
Set a Realistic Renovation Budget and Timeline
Decide What to Complete Before Moving In
Choose the Right Manhattan Renovation Contractor
Start With the Way You Want to Live
The best apartment renovations begin with your daily routines, not a collection of finishes.
Before deciding what the apartment should look like, think about how you need it to function. A beautiful space can still feel frustrating when there’s nowhere to put your coat, the kitchen can’t accommodate two people, or your work area takes over the living room.
Walk through the apartment and consider questions such as:
- Where do you naturally enter, set down bags, and remove shoes?
- Do you cook frequently or mainly use the kitchen for casual meals?
- Do you work from home?
- Do you need space for children, guests, pets, or live-in help?
- Do you entertain large groups or prefer smaller gatherings?
- Which belongings need dedicated storage?
- How might your needs change during the next five to ten years?
This exercise helps separate meaningful changes from upgrades that are mostly decorative. It also gives your renovation team a clearer starting point.
A Manhattan apartment renovation is most successful when the floor plan, cabinetry, lighting, and finishes solve real problems. The goal isn’t simply to make the property newer. It’s to make each square foot work harder for you.
Review Your Co-op or Condo Renovation Rules
Most Manhattan apartment renovations require building approval before construction can begin.
Co-op and condo buildings commonly regulate working hours, demolition, plumbing, electrical work, debris removal, elevator use, insurance, noise, and the protection of common areas. Your building may also require an alteration agreement, architectural drawings, engineering documentation, contractor insurance, and a refundable construction deposit.
Ask for the Alteration Agreement Early
Request the building’s current alteration agreement as soon as possible. Ideally, you’ll review it before finalizing the design or ordering materials.
The agreement may affect:
- Whether plumbing fixtures can be relocated
- What percentage of flooring must be covered
- Whether wet rooms can be expanded
- Which permits and drawings are required
- How long construction may continue
- Which types of work are prohibited
- When workers can access the building
A plan that works technically may still conflict with your building’s rules. Discovering that conflict early is much easier than redesigning the project after submitting it to the board.
An experienced apartment renovation contractor can help interpret these requirements and coordinate with your property manager, architect, engineer, and building staff. You can also review the full Modo Renovations process to see how board approvals, budgeting, permits, and construction fit together.
Improve the Manhattan Apartment’s Layout and Flow
Layout changes can make a Manhattan apartment feel larger without adding square footage.
Many apartments were designed for routines that don’t fit how people live today. A closed kitchen, narrow doorway, oversized foyer, or underused formal dining room may take up space that could serve you better elsewhere.
Depending on the building and structural conditions, an NYC apartment remodel might include:
- Opening the kitchen to the living or dining area
- Creating a defined home office
- Reconfiguring a primary suite
- Improving circulation between rooms
- Adding a laundry area where permitted
- Converting unused space into closets
- Widening openings to increase natural light
- Rebalancing bedroom and common-area proportions
Not every wall should move. Layout changes can affect plumbing, electrical work, mechanical systems, fire protection, structural conditions, and board approvals.
The most valuable changes are often the ones that solve several problems at once. For example, shifting a kitchen wall might improve flow, create room for an island, and make space for a nearby coat closet.
Personalize the Kitchen Around Your Routine
A customized kitchen should support how you cook, gather, store food, and move through the apartment.
The kitchen often has the greatest influence on how an apartment feels. It can also be one of the most important areas for resale.
Start with function. Think about how many people cook at once, which appliances you use, how often you entertain, and whether you prefer open shelves, concealed storage, or a combination.
Kitchen Features Worth Considering
- Custom or semi-custom cabinetry
- Full-height pantry storage
- Appliance garages
- Integrated recycling and waste pullouts
- Under-cabinet and interior cabinet lighting
- Dedicated appliance circuits
- Durable stone or engineered countertops
- An island with seating and storage
- Built-in banquettes
- Reconfigured plumbing where the building allows it
Moving plumbing, gas, or electrical service can expand your options, but it also adds cost and coordination. Before committing to a dramatic layout, compare the functional benefit with the additional investment.
This is where an owner-minded perspective matters. Some upgrades make daily life noticeably better and support resale value. Others may cost significantly more without changing how the kitchen performs.
Make the Bathrooms More Comfortable
A comfortable bathroom starts with what’s behind the walls, not just the finishes you see.
A bathroom may be a small space, but renovating one can involve plumbing, ventilation, electrical service, waterproofing, leveling, tile installation, and strict building requirements.
Potential improvements include:
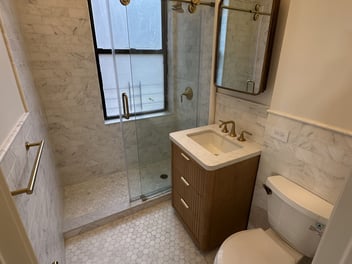
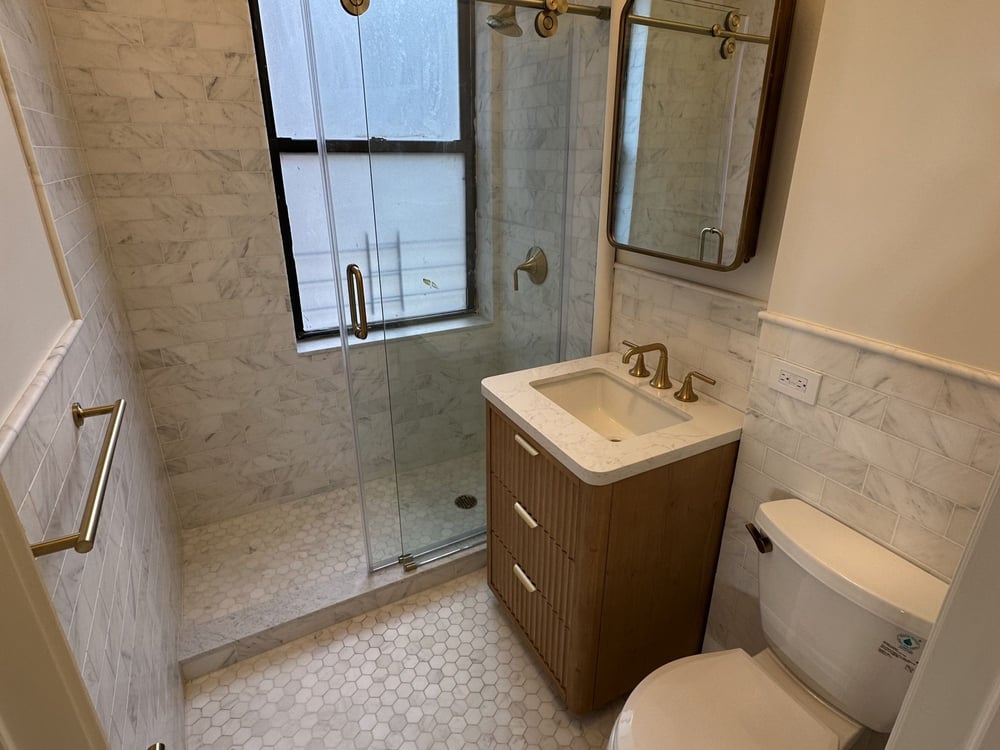
- A larger shower with frameless glass
- A custom vanity sized for the room
- Recessed medicine cabinets
- Better task and ambient lighting
- Heated flooring
- Improved ventilation
- Built-in shower niches
- Wall-mounted fixtures
- Natural stone or premium porcelain tile
- Additional electrical outlets in useful locations
Good waterproofing and plumbing work aren’t exciting design selections, but they’re critical. Cutting corners behind the tile can create expensive problems for your apartment and the units below you.
When prioritizing your budget, protect the quality of the infrastructure first. Decorative items are usually easier to replace later.
Add Storage Without Sacrificing Style
Built-in storage helps a small apartment feel calmer, more spacious, and easier to keep organized.
Storage is one of the most common challenges when renovating an apartment in NYC. Freestanding furniture can help, but custom millwork often makes better use of unusual corners, shallow walls, tall ceilings, and spaces around radiators.
Consider adding:
- Floor-to-ceiling entry cabinetry
- Custom bedroom closets
- Built-in bookcases
- Window seats with concealed storage
- Media cabinetry
- Dining banquettes with drawers
- Radiator enclosures with shelving
- A concealed home office
- Storage walls that blend into the architecture
In a small apartment renovation in NYC, cabinetry can sometimes replace several separate pieces of furniture. That reduces visual clutter and preserves more open floor area.
The best built-ins look like they belong in the apartment. Their proportions, hardware, paint color, and trim details should match the surrounding architecture.
Use Lighting, Flooring, and Millwork to Add Character
Lighting, flooring, and architectural details can transform the atmosphere of an apartment without changing its entire floor plan.
Manhattan apartments don’t always have a lot of natural light. Layered lighting can help the space feel comfortable from morning through evening.
Use a combination of:
- General overhead lighting
- Decorative pendants and chandeliers
- Wall sconces
- Under-cabinet lighting
- Reading and task lighting
- Closet lighting
- Dimmers for flexible control
Flooring also connects rooms visually. Repairing or replacing inconsistent floors can make an apartment feel more cohesive. Depending on the property, you might refinish existing wood, install new hardwood, introduce stone in an entry, or use tile in wet areas.
Millwork adds another level of customization. Crown molding, wall paneling, custom doors, radiator covers, and built-in cabinetry can create either a contemporary or historically accurate interior. The details should reinforce the overall design.
Update the Systems Behind the Finishes
A major renovation is an opportunity to improve aging systems before new finishes make them harder to access.
Older apartments may have limited electrical capacity, outdated wiring, aging plumbing, inefficient air conditioning, or too few outlets for modern appliances and technology. These conditions aren’t always visible during a showing.
Your renovation team should evaluate:
- Electrical panels and available capacity
- Wiring and outlet locations
- Dedicated circuits for appliances
- Plumbing supply and waste lines
- Heating and cooling options
- Ventilation
- Internet and data wiring
- Smoke and carbon monoxide protection
- Building-specific requirements
Systems work may not create the most dramatic before-and-after photos, but it has a major effect on comfort, safety, and reliability.
It’s easier to complete this work during a NYC apartment renovation than to reopen finished walls later.
Decide What to Preserve in a Pre-War Apartment
A pre-war apartment renovation in NYC should distinguish valuable character from features that no longer serve the home.
Original moldings, fireplace surrounds, wood floors, transoms, doors, and plaster details may contribute to the apartment’s identity. Preserving or carefully reproducing them can give the finished space a depth that’s difficult to create from scratch.
However, “original” doesn’t automatically mean functional or worth saving.
Inspect older features for damage, poorly executed previous repairs, lead-based paint, uneven conditions, and conflicts with new systems. You may choose to restore certain elements while replacing others with updated versions that maintain the same style.
A balanced approach could include:
- Refinishing original floors while replacing damaged sections
- Restoring decorative moldings
- Reproducing missing trim
- Keeping a fireplace mantel as a focal point
- Replacing old doors with historically appropriate new ones
- Integrating modern lighting into traditional architecture
The finished apartment can respect its history without feeling like a museum.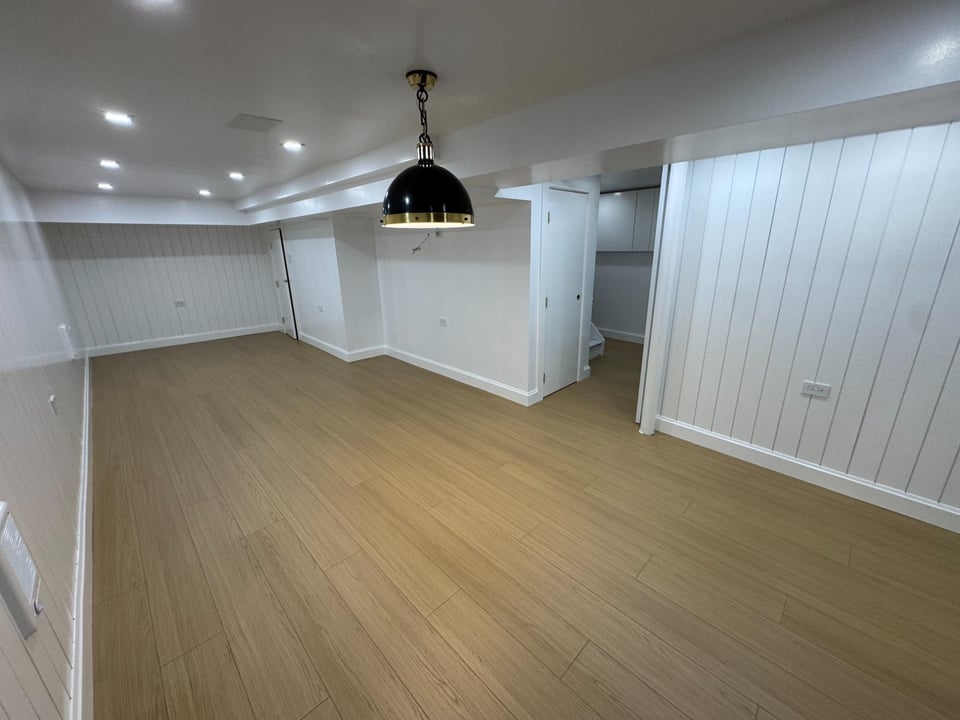
Set a Realistic Renovation Budget and Timeline
Your renovation budget should reflect the full scope of work, not just visible materials and labor.
Apartment renovation costs in Manhattan vary widely based on the property’s size, existing conditions, layout changes, building requirements, finish level, and systems work.
Your budget may need to account for:
- Design and architectural services
- Engineering
- Building and city filing fees
- Permits
- Insurance requirements
- Demolition and debris removal
- Protection of common areas
- Labor and materials
- Custom fabrication
- Appliance and fixture procurement
- Delivery and storage
- Temporary housing
- Contingency funds
You can use Modo Renovations’ Manhattan renovation cost guide to better understand how full gut renovations, kitchens, and bathrooms are priced at different levels.
Timelines also include more than construction. Design development, material selections, drawing preparation, board review, permitting, procurement, and fabrication can all take place before work begins.
Build flexibility into your schedule. Custom cabinetry, imported materials, board comments, and unexpected existing conditions may affect the project even when the construction itself is managed carefully.
Decide What to Complete Before Moving In
Dusty, disruptive, and system-wide improvements are usually easier to complete while the apartment is empty.
It may be tempting to move in immediately after closing and renovate later. For a limited cosmetic project, that can work. For a full renovation, living elsewhere is often more practical.
Consider completing these projects before moving in:
- Demolition
- Floor refinishing or replacement
- Major electrical and plumbing work
- Kitchen renovation
- Bathroom renovation
- Wall relocation
- Central or through-wall HVAC work
- Whole-apartment painting
- Large custom millwork installations
An empty apartment gives tradespeople better access and reduces the time spent protecting furniture or maintaining temporary living areas. It also means you won’t be living with construction noise, dust, limited water access, or a nonfunctional kitchen.
Smaller decorative updates, furnishings, and accessories can be completed after move-in.
Choose the Right Manhattan Renovation Contractor
The right contractor should understand apartment construction, building approvals, budgeting, and the long-term value of your decisions.
Apartment remodeling in NYC requires a different level of coordination than renovating a detached home. Your contractor may need to communicate with building management, comply with restricted work hours, reserve service elevators, document insurance, protect common spaces, and coordinate inspections.
Ask prospective contractors:
- How much experience do you have in Manhattan co-ops and condos?
- Who will manage my project day to day?
- How do you handle alteration agreements and board submissions?
- How will you communicate progress?
- What’s included in the estimate?
- How are changes documented?
- Can you identify improvements that may support resale value?
- Do you coordinate architects, engineers, permits, and inspections?
Modo Renovations brings more than a decade of experience from the owner and development side of New York construction. That background shapes how the company evaluates design decisions, budgets, building requirements, and long-term property value—not just how the construction gets done.
You can learn more about Modo Renovations and see completed co-op, condo, kitchen, bathroom, and full-home projects in the company’s renovation portfolio.
FAQs About Customizing Your Manhattan Apartment
How do you customize a Manhattan, NY apartment you just bought?
You customize a Manhattan apartment by aligning the layout, storage, kitchen, bathrooms, lighting, finishes, and building systems with your routines and priorities.
Start by reviewing the building’s alteration rules, then develop a coordinated design and budget before ordering materials or beginning construction.
How much does it cost to renovate an apartment in NYC?
The cost depends on the apartment’s size, existing conditions, scope, building requirements, and finish level.
A cosmetic refresh may require a much smaller investment than a full gut renovation with layout changes, new systems, custom cabinetry, and premium finishes. Board requirements, professional fees, permits, protection, and logistics also affect the total.
Can you renovate a co-op apartment in NYC?
Yes, you can generally renovate a co-op apartment, but the co-op board must usually approve the proposed work.
You’ll likely need to follow an alteration agreement and submit plans, contractor insurance, permits, and other documentation. Some buildings also restrict plumbing changes, construction hours, and the length of the project.
What approvals do you need for a Manhattan apartment renovation?
Approvals may include co-op or condo authorization, building management approval, and permits from the New York City Department of Buildings.
The exact requirements depend on your renovation’s scope. Structural changes, plumbing relocation, electrical upgrades, mechanical work, and changes involving fire protection may require plans or professional filings.
How long does a full apartment renovation take in NYC?
A full remodel can require several months of planning, approvals, procurement, and construction.
The on-site build is only one part of the schedule. Design decisions, board review, permits, long-lead materials, custom fabrication, and inspections all influence the overall timeline.
Should you renovate a Manhattan apartment before moving in?
You should strongly consider renovating before moving in when the project includes demolition, flooring, wall changes, kitchens, bathrooms, or major systems work.
Completing disruptive work in an empty apartment can make construction more efficient and spare you from living around dust, noise, and temporary utility shutdowns.
Do you need an architect for a Manhattan apartment renovation?
You may need an architect when the project involves layout changes, structural work, plumbing relocation, building-required drawings, or permit filings.
A more limited cosmetic renovation may not require one. Review the scope and alteration agreement with an experienced renovation professional before deciding.
Create a Manhattan Apartment That Feels Like Yours
The apartment you bought doesn’t have to remain organized around another owner’s lifestyle. With thoughtful planning, you can improve the layout, increase storage, modernize aging systems, and select details that make the home more comfortable for your needs.
The most successful renovation decisions balance three priorities: how you want to live now, what your building allows, and what makes sense for the property over the long term.
Modo Renovations helps Manhattan apartment owners move from early ideas through design, board approval, permits, and construction with one direct point of contact. To discuss what’s possible in your new apartment, contact Modo Renovations and share what you’re hoping to change.